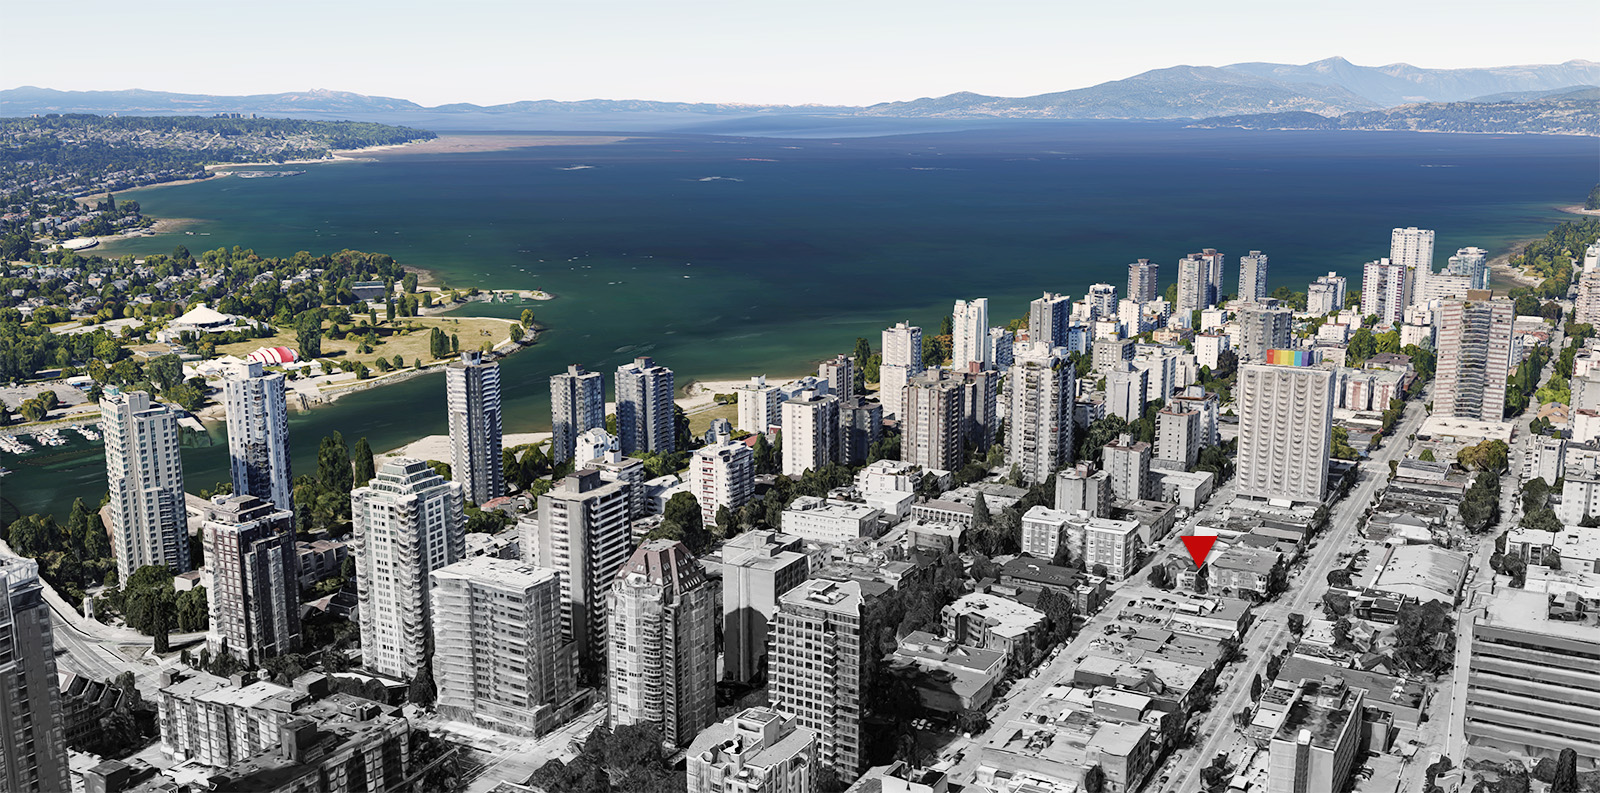
1221 Thurlow
9,500sf of 3 storey new commercial building at Davie & Thurlow.
Commercial, progress, Retails
June 17, 2018
SITE
On the cusp between Downtown and the West End, this site is at an important transition zone along Robson St., the main pedestrian artery. From east to west along Robson, the character of the commercial life shifts from being about the global visitor to being about the neighbourhood resident, but the main activity of shopping is throughout.
CONCEPT
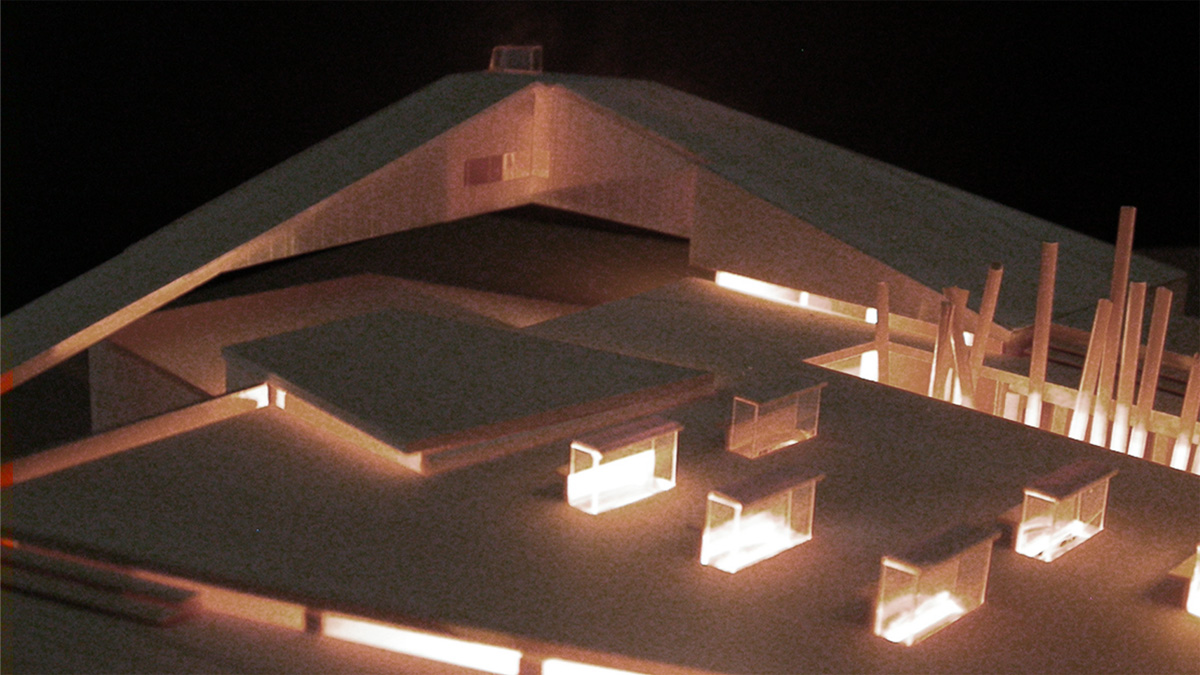
By manipulating surfaces of park at Robson St. level, the cemetery creates programmatic opportunities to effectively separate cemetery from unwanted constituencies and provide spatial agency which control and serve at between park and cemetery.
Between cemetery and park, there are 3 temporary cemetery by which support Downtown urban life style and culture. The temporary will deliver notion of time to park visitors and house columbarium for downtown residents.
9,500sf of 3 storey new commercial building at Davie & Thurlow.
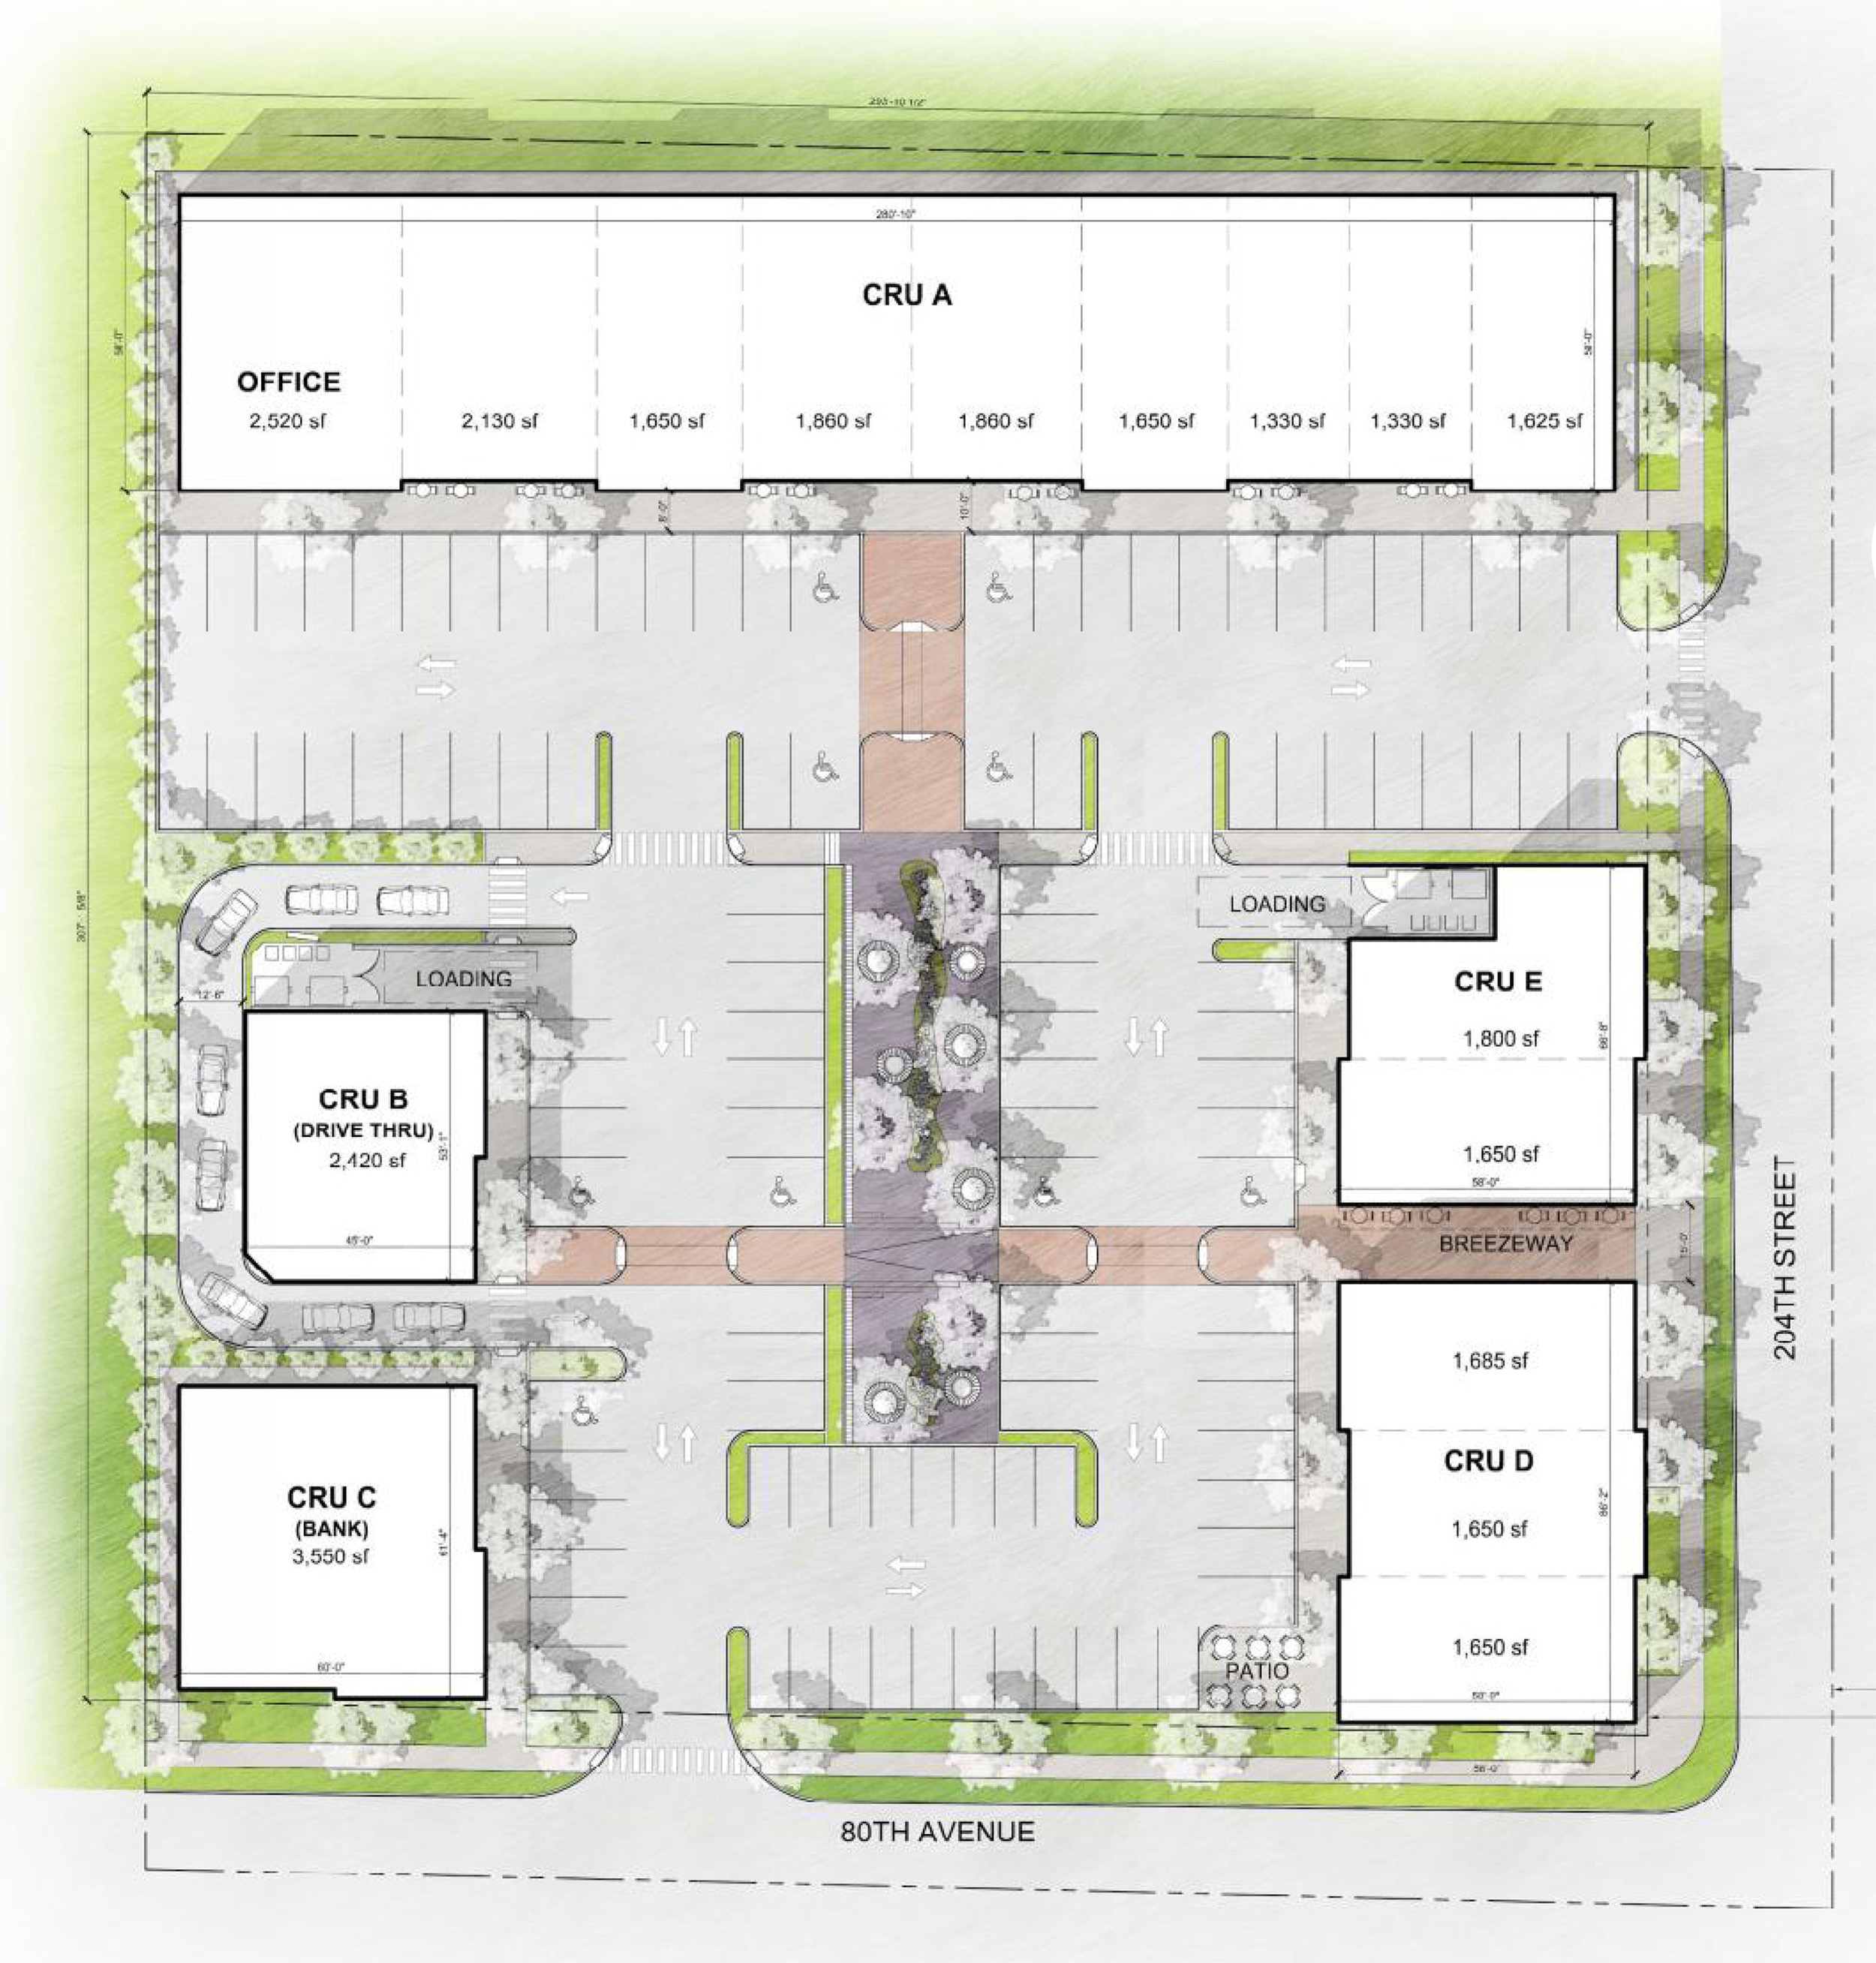
Next step for the typical strip mall. It has been a robust and undeniable culture on the outside of Metro Vancouver area - car driven culture. Everyone is driving to a mall, gym, school and even to a corner store. As retailers' perspective, having enough parking space in front of their shop is the first…
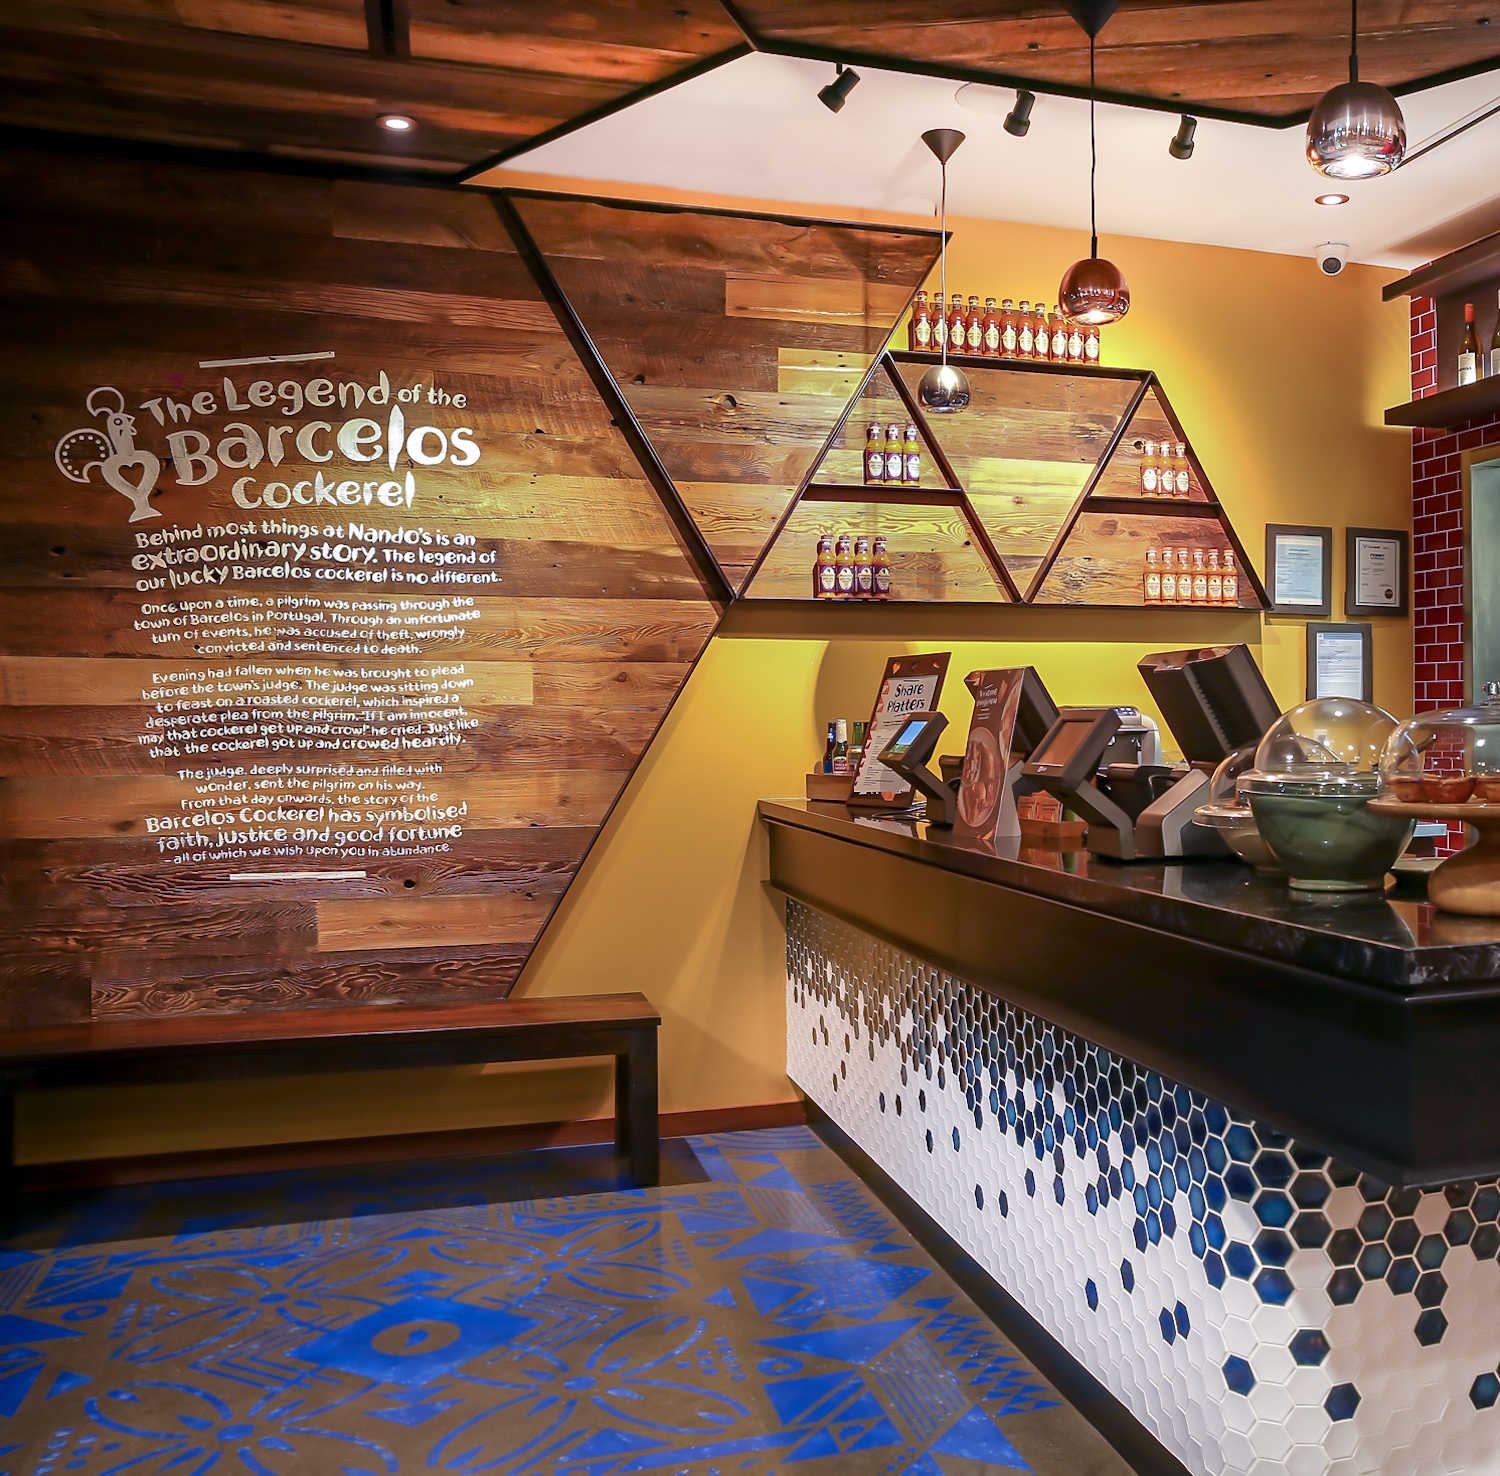
Nando's restaurant renovation with Cushing Terrell Architecture.